Sunday, October 21, 2012

A Sunday of Surprises

There's nothing like a little DIY home renovation to get your blood pumping.  Among the contracted work, Jared and I agreed to do the finishing touches, as well as tackle certain jobs that weren't on the list for the carpenters.  One such job was the paneling in the front living room.  When first diving into this house, both the living room and the dining/kitchen were decorated with the faux pas paneling that was popular back in the day.  Of course, when the kitchen was being renovated, the paneling had to come down, and I was not sad to see it go.  There also was the added benefit of not having to remove it ourselves.  However, the living room was a different story.


This room, other than the water damage under the window, really didn't need too much to be livable.  Paneling, though hideous, is not that difficult to live with.  The problem with having carpenters around is that Jared gets in the mood to do something handy as well.  So we decided that even if the Rabbits aren't going to tear off the paneling, we can do it ourselves!


Of course, in the time that we've been living here, this room as acquired some furnishing and a whole lot of junk.  So we had to clean up and rearrange a bit before tearing into the job.


Looks harmless enough, doesn't it?  In this house, we have learned that just because the walls are intact on the surface, that doesn't mean it's not a Pandora's box just waiting to burst open under the seemingly harmless paneling.  So we crossed our fingers and hoped for the best...


Jared removed the trim and wasted no time pulling down the sheets of death.  Apparently, Ullr thinks he's helping.


At least we prepared ourselves for some surprises.  In actuality, this didn't really surprise us that much.  The first surprise was a small outlet under the bookcase that had been covered.  Not that big of a deal.  The first few sheets came off just fine, and then we discovered a hole in the wall where an old wall heater used to be.  There were intact units in the other living area as well as in the master bedroom.  As we had no intention of using them, they've since been pulled out and patched over.  However, Jared and I don't know why this one was removed before the others.  Still, this hole didn't really concern either of us.


With the water damage to the exterior of the home, we really should have assumed that there was some to this wall.  The room behind the door was added on, and it appears as though the former owners discovered this house had a drinking problem ages ago.  Luckily, though they left the damaged frame work in the wall, they did reinforce what was there with new lumber.  Clearly, once the added room was finished, there were no more leaks at this location.  So other than being an annoying patch, this surprise didn't totally derail our project.


But of course, the surprises just couldn't stop there!  Behold, the mysterious doorway!  From what we have seen, this door used to go right into the hallway on the other side of the wall.  However, it was original to the house, and neither Jared, nor Pete, nor I can figure out WHY.  If you go through the arch into the dining room and immediately turn left, you will go through a doorway into the same hallway that this old doorway used to go...What is the point?  We know that all of the doors in that hallway are original because there's no disruption of the hardwood.  This surprise definitely caught us off guard.  It's also big enough to need a good size sheet of drywall.  So are you counting?  This doorway makes four surprises since taking off the paneling in this room.  I think it's a little excessive.

I took this picture while standing right under the arch.  With the main door on the right, the door to the addition, the door to the bathroom, the door to the closet where the laundry is going, and the door to the spare bedroom, that hallway was chalk full of doors.  I would think that being in that space with all the doors closed would be like something out of a horror film.  What's behind door number one?


So if our calculations are correct, which they are, the door would have been on the blank wall.  I took a closer look at the wall when we discovered the doorway, and I could see a little discrepancy on this side of the wall.  If we hadn't have taken down the paneling and discovered the door, there's no way any of us would have know that there was anything behind that wall.  Even though you can run your hand over the wall and feel a slight bump where the frame is, it's so slight, I didn't even notice it until I really looked.  I still can't fathom why anyone would want so many doors in one place.


But wait, there's more!  This gash in the wall we uncovered with the last little bit of paneling.  All we can figure out about this one is that someone decided to fiddle with the wiring for the outlet right underneath this area in the wall.  The outlet is controlled by a light switch on the other side of the wall.  For whatever reason, someone decided to play electrician before they put up the paneling.


To make the patch job easier, Jared enlarged the hole and made it nice and clean.  The black wire going up goes to the switch on the other side of the wall which then comes back down via white wire and controls the outlet down below.  Someone had fun with that.


Jared also had to enlarge and clean up the water damaged hole to patch later.  So there's all the surprises!  I do think that five surprises for a room of that size is overkill, but it definitely explains why they put the paneling up.  However, now that the paneling is GONE, the room looks a million times better than it did, even though it's got a few holes to be fixed.  In all honesty, though, the absence of paneling makes the room seem bigger for some reason.


Moving on to the outside, Pete has just about finished with the ex door.  The window is great, though we've had to get used to not using that door.


Also, Pete's been bringing his ancient dog with him for the last few days.  Max, as he's called, has already marked his territory at least three times inside, so he's been banished from the indoors.


I know this has been a long post already, but there are a few other things that have happened in the last week or so.
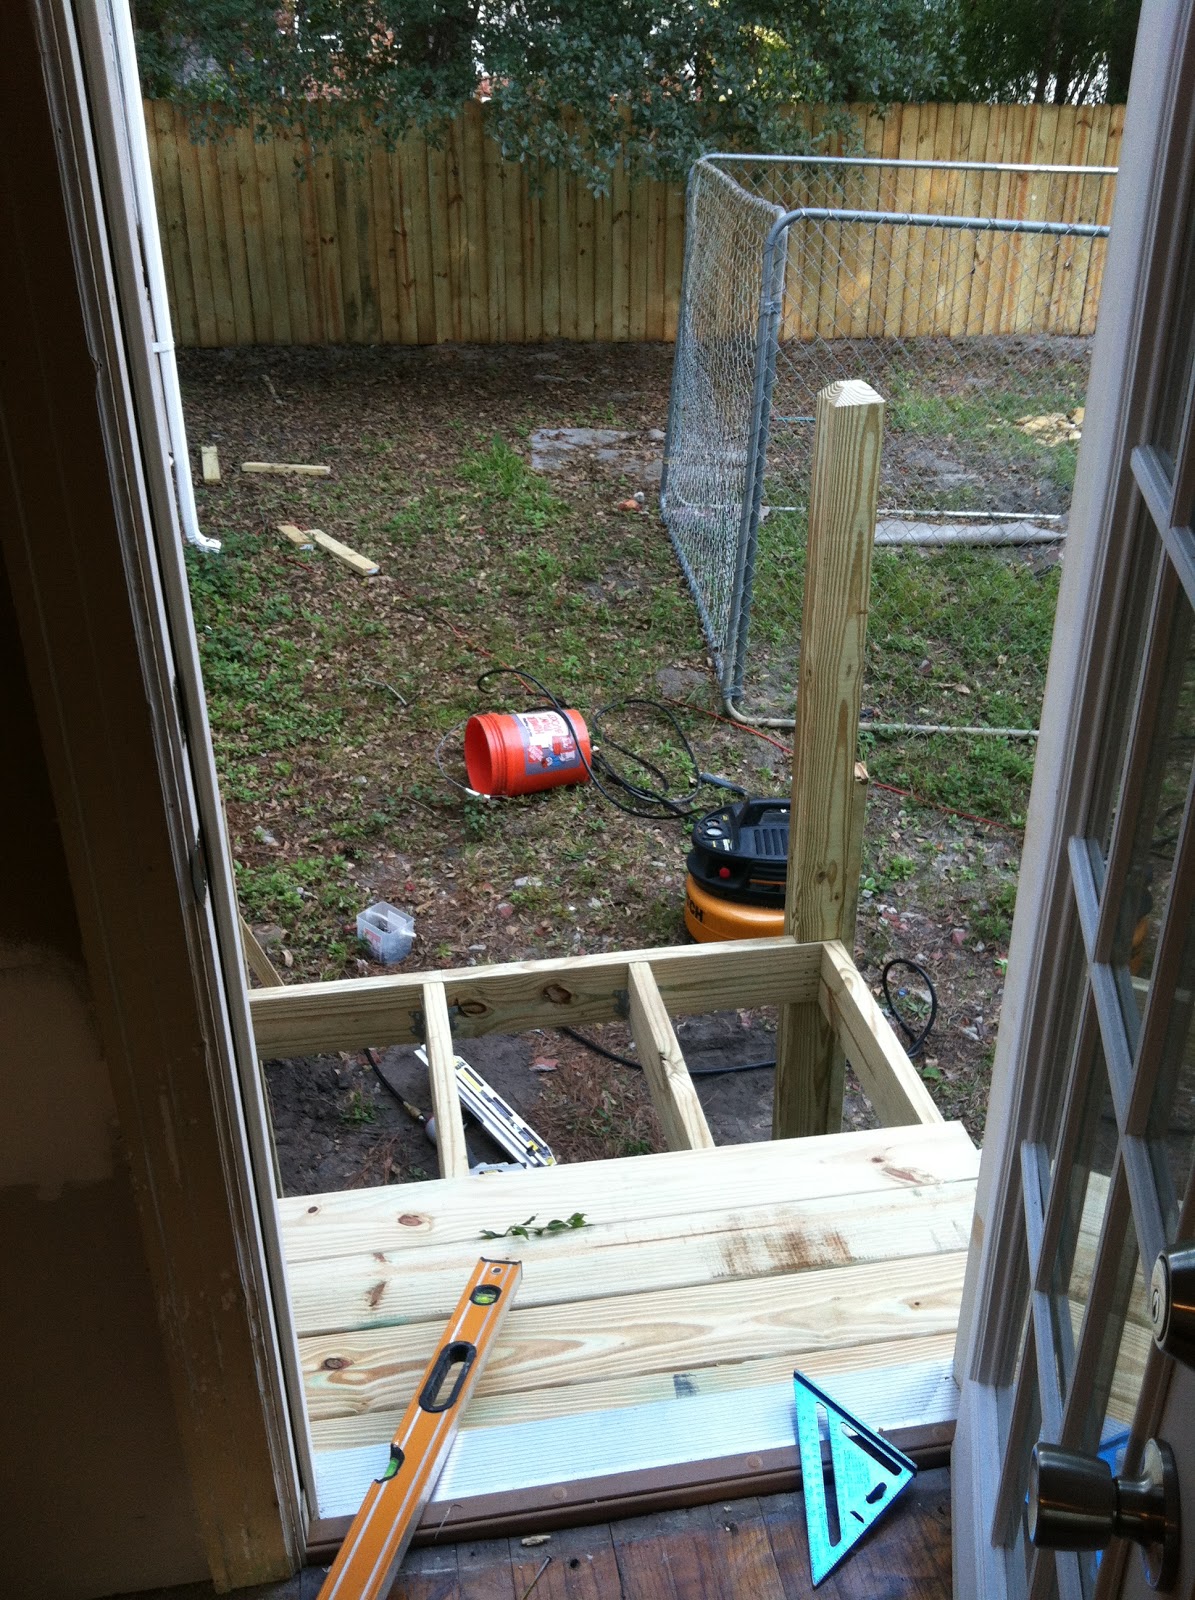


The back porch got finished the other day.  With the absence of our normal back door, this has been amazing.


This little deck area has enough space for a small chair.  It also has a great view of the sunrise in the morning!


It might not look like much, but the contents of this large box contain a magical water fountain that is used to keep a person clean.  Even though the master bathroom hasn't made much progress since day one, we've got the goods to finally finish the space, so I'm hoping it won't be long until Jared and I can shower in our own home.  Also, we won't have to take cold showers, because........


WE HAVE HOT WATER!!!  The new crew came in bright and early Wednesday morning and put the water heater up in the attic.  Though we currently don't have the ability to shower in our home, when we do, we'll have some nice hot water!


Moving on, the old railings and supports for the overhang HAD to come down.  These nice new posts should last quite awhile.


It's a good thing our kitchen door and new back door are functional, because the new window went in on Wednesday too.  The new crew did this in a matter of minutes.  I'm really hoping that they come back soon, as they got more done in four hours than Pete has done in a four day period.


It might not look like much, but that, my friends, is the gateway to doggy paradise.  Last night, Jared and I took Ullr for a short walk, and when we came back, our fence, gates and all, was finished.


Needless to say, Ullr LOVES his new play space.  He spent a good majority of the evening sprinting around the yard, and boy can that dog run.  It was such a great feeling to see the joy he showed when playing.  The trick is to get him to come inside, now.


The last little bit of this renovation is on its way out.  Jared has put the pressure on our contractor to have his guys out of here by the 26th.  I find myself constantly reminding myself that the deadline is THIS Friday!  Though I have my doubts as to whether the Rabbits will be able to complete the rest of it in time, Jared and I have finally laid down the law with Glenn.  Hopefully by this time next week, I'll have an actual bathroom!

The list of to-do's is getting smaller.  Here's what's left:


  • The ceiling in the family room is getting refinished
  • The master bath needs to be started
  • New countertops have yet to be installed (due to a misunderstanding when we ordered them)
  • Pantry in the kitchen still needs to be finished
  • The laundry room needs outlets and an exhaust for the dryer 
  • Back deck railing to be finished
  • Various random patches throughout the house
This post has been long enough!  Have a good Sunday afternoon.

Monday, October 15, 2012

Lately...

Lately things with the house have been moving a little slower than both Jared and I would like.  It's unfortunate that some people lack a decent work ethic when their work, or lack thereof, is keeping us from having a finished home.  In the last few weeks, very little has been done.  Though Pete is still on the job, he shows up quite late and spends half his time scraping paint off the trim work and a good majority of the rest of his time smoking.  Jared and I have had a lot of conversations with our general contractor about it, and after much poking and prodding, the decision was made to bring in an auxiliary crew.

Despite Pete's dismal attitude about not finishing everything himself, I'm glad that we've arranged this new crew coming in.  It is difficult to know how to treat the guy working on my house when he has been here for so long we feel like we know him well.  Yet even if we were the best of friends, his work ethic would cause problems, and Jared and I have struggled to know how to deal with the situation.  In the end, we came to the conclusion that we have a voice, and we have a right to have certain expectations met when the house we are living in is not being completed in a timely manner.

Well, I've said my piece.  Hopefully the new crew will help speed things along; I'd hate to have an unfinished house when Thanksgiving rolls around.  At this point, though, it wouldn't completely surprise me!

Here's some pictures of what's been done since I last posted.


The iron posts on our front stoop have not been taken care of in who knows how long.  When we had the home inspection, it was recommended that we refinish them to prevent further deterioration of the metal.  I decided to try and tackle that on my own...  Oops!


Green...It's not supposed to be green.


Even more green!  I did some research online about how to refinish this kind of metal.  The directions were fairly straight forward, and I thought I could handle the task.  I'm not really sure now what I was thinking.


In refinishing old metal railings, you need some kind of abrasive.  Jared got me this heavy duty metal brush to use.  I went to work by trying to scrape the surface down to the bare metal.  This turned out to be extremely difficult, tedious, and time consuming work.  Though possible, it took a very long time to make it down to the bare metal.


The shiny bit under the rust color is just about what the rest of it should look like after finishing.  This is just about as far as I got during one afternoon.  I think in future I might see if I can find a power sander to use.  Once down to bare metal, you can paint it to prevent rusting.  Since there's no telling how old these railings are, it's no surprise they're not in the best shape.


It's not the best picture, but the rust spots on this section are so bad there would be no point in taking a wire brush to it as the marks go quite far into the surface.  So until I get a more appropriate tool to use, this project is going to get put on the back burner.


Moving inside, my laundry room is very close to being functional.  The water is plumbed and live, but there's no power in the receptacles yet.


There's also still a hole in the floor.  That's been there since Jared pulled out the old furnace before we even moved in.  It is suspected that this could be where the kitten came in from, although when the door has been left open, they've tried to come in that way.  If you don't know what I'm talking about, Jared and I found a kitten meowing underneath my dresser in our bedroom at three in the morning.  I can honestly say that was one of the strangest happenings of my life.


After all the patching was done Jared took it upon himself to start sanding the room so we could paint.


That's a lot of sanding!  He got it done, though, and then moved on to paint the ceiling.  At this point, I had to keep reminding myself of what it looked like before when it was just a giant hole in my house.  It's amazing the difference some paint can make.


After vacuuming a lot of dust, we also discovered that Ullr does NOT like the vacuum.


"Am I safe over here?"  Probably not.


It might be subtle, but a painted ceiling is a noticeable difference to my eyes in this room.  It starting to feel like we're getting close to being finished.


Why waste any time?  The next day we started on the walls.  I've been fighting a cold all week and tried to stay put yesterday, but I got bored after awhile, so I decided to help paint.


It didn't take long with both Jared and I working.  We got the first coat on yesterday.  It might seem like a dark color, but with the light cabinets, floor, and soon-to-be arriving countertops, we needed something to bring some balance.


I also think it goes beautifully with the cabinets.


Once we get the countertops in, we'll be so very close to having a real kitchen.  We could put the appliances in, but we don't have a water heater yet, so the dishwasher would still be unusable.


We are making our way to a finished kitchen.  Sorry for the finger in the corner.


Hopefully with the new crew coming in tomorrow, we can push through the last bit.

Things that still need to be done:

  • The fence needs to be finished
  • The laundry room needs to be wired with electricity and given a proper floor
  • Steps from the new back door need to be installed
  • The main entry door next to the kitchen door needs to get changed to a window
  • Master bath hasn't even been started yet
  • New water heater and laundry facilities need to be installed
  • Minor cosmetic fixes in bedrooms to be fixed.
Clearly there's still plenty of things to be done, the biggest one being the master bathroom.  With only one person working, and a rather unmotivated one at that, this could take forever.  However, I'm maintaining my sanity while waiting by hoping that the new crew will be speedy and neat.  Now I just need to get over this nasty cold so I can keep working on things I DO have control over.

Thursday, October 4, 2012

A Countdown to a Kitchen

This week has certainly been eventful!  After coming home from Washington, I was ready to see some major progress on the house.  They have made progress, believe me, though I wouldn't complain if the Rabbits worked a little harder (there's a story about that, too).

The biggest improvement since I've been back has been the kitchen.  Shall I refresh your memory of what it looked like before?


Oh yes, in all it's salmon-colored many-layered floor and plain white and dilapidated cabinets, this was not my dream kitchen. From the beginning of this process, I knew that the space needed some love, but never in my wildest dreams did I imagine this space getting completely and utterly gutted.  Which is exactly what happened.


The floor was the biggest challenge to overcome.  After tearing off five different layers of improvised and real flooring, the bow in the floor became very obviously the result of a significant amount of water damage.  Had there been a drip edge on the roof and a decent seal around the window, it's very likely that this floor would have been mostly salvageable.  Alas, it wasn't to be.


So Jared and I were left with a giant pit for a kitchen.  When I said gut job, I MEANT gut job.  This was one of those moments when I ask myself, "WHAT have I gotten into???"


The good thing about the wood rot is that now this part of the house is probably the most sturdy of it all.  New joists work wonders!  However, once the support was put in, I wouldn't see an actual floor until coming home from Seattle.  Basically, this is what my kitchen looked like for three weeks.  Originally, our general contractor estimated the entire reno would take three weeks. Does that put it in perspective?


This is what I came home to, though, which brightened my spirits considerably.  That's not just any floor, that's a sub floor.  After waiting for the inspector to inspect the plumbing, the Rabbits were finally able to start closing up the kitchen.


The pass through also made me giggle and squeal like a teenager.  I'm ridiculously in love with this thing.  Irrational?  Maybe, but I think after all this time, I'm allowed to get excited about something in this house.


I don't think I've ever been so excited about tile in my life.  Maybe this renovation is starting to get to my psyche.  Once this started going down, I was in full on laughing-while-jumping-up-and-down-in-place mode.  At least I'm easy to please, right?


Isn't it beautiful?  The tile went in in about three days, and then the Rabbits started patching the walls in preparation for the CABINETS!!!  In case you're wondering, the little room to the left of the door is a pantry, and yes, I'm excited about that too.


Last week the cabinets started coming in.  The two guys installing them were Chinese and didn't speak a lick of English, so it was an experience to try and tell them where everything was supposed to go.  Based on the finished product, they did just fine.


The kitchen is finally starting to look like a kitchen!!!


Sadly, they weren't finished in one day.  I could live with that, though, as that's just kind of been the way things are these days.  There's Pete working on the patching job.


Grout went in as well.  There is really something amazing about watching this house slowly come together.


Yesterday the cabinet guys showed up to finish their job.  I had to work, though, so once they came, I had to leave, and I didn't get to see them put up the rest of the cabinets.  It was worth not seeing it happen, because when I came home from work, it was all laid out before me like a present!


Does it look like a kitchen?  I'm thinking, YES, much more so than before.  I keep looking back at the before and during pictures.  The cabinets are beautiful, and there's plenty of storage space.  The floor is all one level, and it doesn't shake when you walk on it.  AND the drawers are soft close, a bonus that I was not expecting.  When I first opened and closed one of them, I totally giggled and clapped and jumped up and down on the spot for a good five minutes.  I'm not even ashamed to admit it!


The glorious right side of the kitchen.  The space is for the dishwasher, which will be going in soon.


The left side of the kitchen.  The stove is going in the space.  The peninsula is going to have a slight overhang on the other side, so Jared wants to put a few bar stools there.


There they are, in all their glory!  The hardware came with the cabinets, but I'm not sure if I like them or not, so they might get changed in the future.  All I can think about is the fact that I have a space that could actually pass for a kitchen, not just a hole in the house.  The bad news is that there was a mix up when ordering the countertops, so they won't be in for two weeks.  Jared has decided that once the water is connected to the dishwasher, the stove is put in it's place and the fridge is moved, we can use the kitchen by putting plywood over the cabinets.  I'm definitely not opposed to the idea.  I just want to be able to cook!


In other news, Jared and I have observed that Pete has really not been working as much as he should be, so we could be getting a new carpenter.  There's also a third of a fence put up in the backyard, so there's another project that is in the works.  Right now we're waiting on the laundry room to be finished, the water heater, and the new bathroom to go in.  We're on the downhill slide, but there's still a bit to go.  With any luck, we'll have a finished house by Thanksgiving!

Sarah